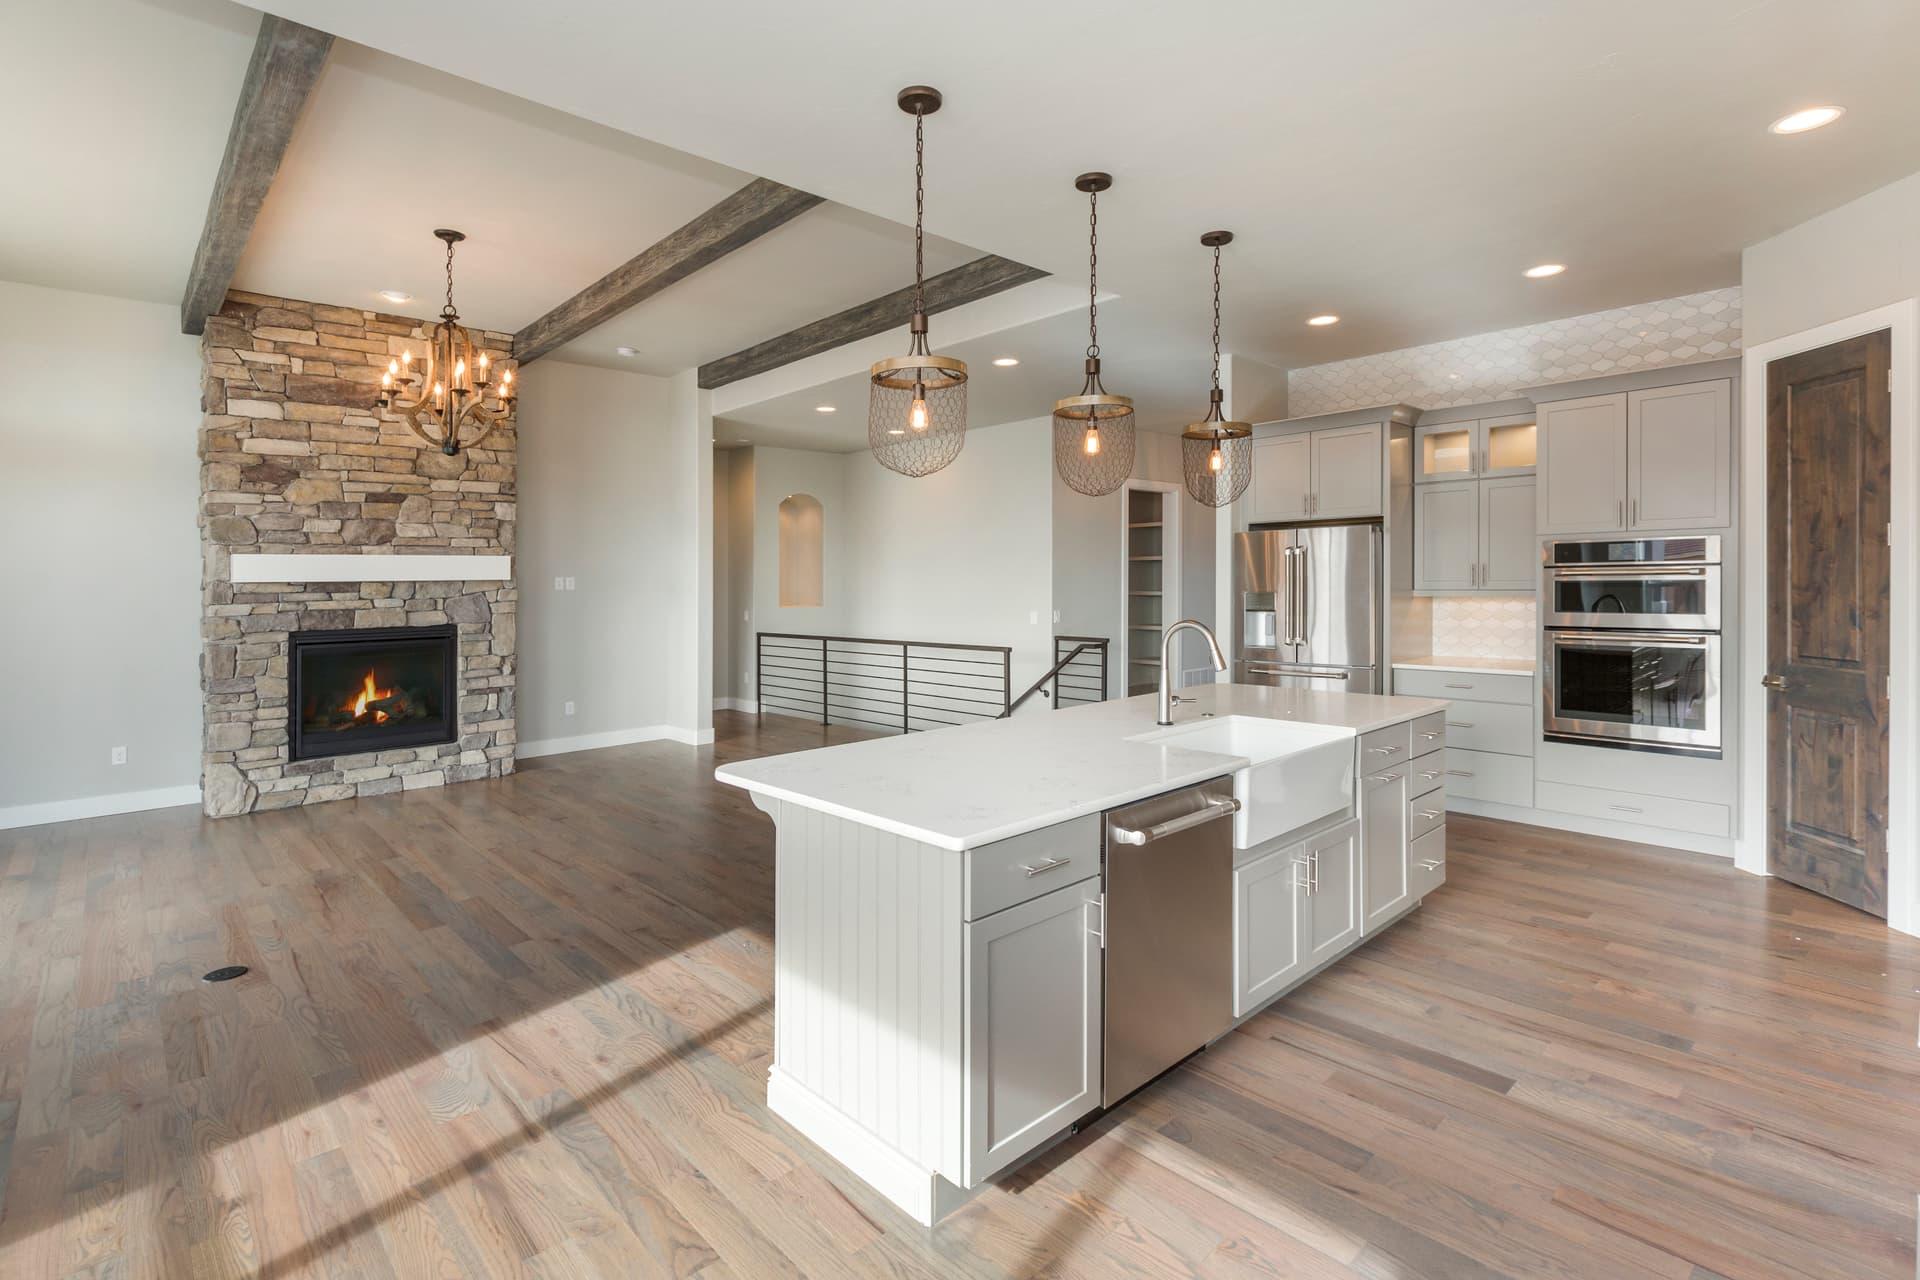


Cabinets, flooring, and paint occupy most of a room’s visual field, yet they are often selected in three separate conversations. The installation dates may be different, but the decisions belong together.
A coordinated renovation considers both appearance and construction. Flooring thickness changes toe kicks and transitions. Cabinet placement affects floor movement. Paint preparation can create dust that new surfaces should not have to absorb.
Select the fixed finishes first
Begin with materials that are expensive or difficult to change: retained wood, new cabinetry, major flooring, countertops, and tile. Paint offers thousands of adjustable colours, so it usually supports the fixed palette rather than forcing every other product to match an early wall chip.
View samples vertically and horizontally in the room. A cabinet door catches light differently from flooring, and a paint sample held flat can appear darker. Check morning, afternoon, and evening conditions.
Decide whether flooring runs under cabinets
There is no universal answer. It depends on the flooring type, manufacturer instructions, cabinet support, future flexibility, moisture risk, and project sequence. Floating floors generally need room to move and should not be pinned by fixed cabinetry unless the system specifically permits it. Other floors may run continuously beneath cabinets.
Bona’s overview of its floor care and renovation system illustrates that wood floors may be maintained, renewed, or refinished rather than automatically replaced. If an existing floor can remain, assess its thickness, condition, patchability, and colour before finalizing new cabinetry.
Establish the finished heights
- Confirm subfloor preparation, underlay, adhesive, and flooring thickness.
- Check transitions to adjacent rooms, exterior doors, stairs, and fireplaces.
- Coordinate dishwasher clearance and the ability to remove appliances later.
- Review toe-kick height, island support, baseboard, and door casing.
- Decide how old wall footprints or cabinet gaps will be repaired.
Planning note: A floor sample tells you colour. A floor assembly tells you height, movement, and installation sequence.
Use a split painting sequence
Many projects benefit from completing major ceiling and wall preparation before cabinetry and delicate floors, then returning for finish coats, trim, and touchups at the appropriate stage. The exact order depends on the scope and protection plan. Painting everything too early can lead to repairs; leaving every coat until the end can make access and cutting more difficult.
The Can Do More painting and finishing team can coordinate primers, cabinet finishing, wall colour, trim, and touchups with the renovation schedule. That shared plan is especially useful when retained and new surfaces meet.
Protect without trapping problems
New floors and cabinets need protection from tools, ladders, moisture, and grit. Protection materials must suit the surface and remain within product guidance. Tape, coverings, or trapped construction moisture can damage some finishes if used carelessly or left too long.
Assign responsibility for installing, maintaining, and removing protection. A torn path through the middle of the room is not a protection plan.
Coordinate colour undertones
Warm wood, cool grey flooring, creamy cabinets, and a blue-white wall can each be attractive alone and disconnected together. Compare undertones at the boundaries. Include countertops, backsplash, metals, and adjacent rooms so the palette has a reason.
- Use large samples and actual product pieces where possible.
- Check the cabinet colour beside the flooring, not across a showroom.
- Evaluate sheen as well as colour.
- Repeat a material or colour deliberately across connected spaces.
- Approve touchup expectations for site-finished and factory-finished surfaces.
Finish-order questions
Should walls be painted before cabinets?
Preparation and some coats may happen first, but final work depends on installation, trim, and repair. Build the sequence around access and damage risk.
Can new flooring change cabinet colour?
It changes how the cabinet colour is perceived. Bring the samples together before approval, especially with whites and light neutrals.
Who repairs damage after installation?
The project plan should assign protection and touchup responsibilities. Document existing marks and agree on the standard for final completion.
Make three major finishes feel like one decision
Can Do More Renovations can coordinate cabinetry, flooring, and paint from selection through installation in your Calgary home. Call 587-817-5500 or email Renovations@candomorepaintandreno.com to build a finish plan that works on site and in the finished room.

Can Do More Renovations
Ready to Plan Your Calgary Renovation?
Get expert guidance from our design team. We'll help you incorporate these ideas into a home that's perfectly suited to your style and needs.
Schedule Your Free Consultation